


What Are the Common Measuring Tools for Length Dimensions?
05-08-2026
Length measuring tools vary widely by precision and application. Common types include calipers, micrometers, depth and height gauges, comparators, rulers, feeler gauges, radius gauges, and bore gauges — this guide breaks down which to use for common shop scenarios.
1. General-Purpose Measurement
For workshop inspection and incoming material sampling at standard accuracy:
| Measurement Scenario | Recommended Tool | INSIZE Code |
| Inner/outer diameter, overall length, step height, and shallow hole depth | Digital caliper (standard type) | 1108 |
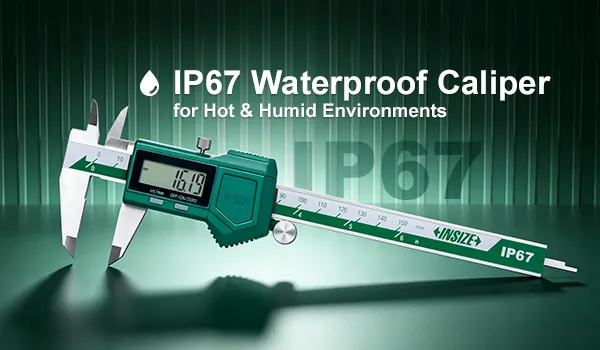
| Oily or damp environments and use near machine tools | IP67 waterproof digital caliper | 1105 |
| Stable readings and mistouch prevention | Dial caliper with carbide-tipped jaws | 1339 |
| General rough measurement, marking, and rough sizing | Steel rule | 7110 |
| Large workpiece outer contour and rough on-site distance measurement | Industrial measuring tape | 7140 |
2. Precision Dimensional Measurement
For finish-machined parts and tight-tolerance workpieces:
| Measurement Scenario | Recommended Tool | INSIZE Code |
| Precision outer diameter measurement of shafts and small parts | Digital outside micrometer | 3102 |
| Waterproof and dustproof workshops and automated stations | Digital micrometer or snap gauge | 3358, 3101 |
| Precision measurement of internal bore and inner diameter | Three-point internal micrometer or bore gauges | 3129, 3127, 2124 |
| High-precision bore diameter inspection | Precision plug gauge or micrometer-type bore gauge | 4653, 2126 |
| Deep hole, step depth, and groove depth measurement | Dual-rail digital depth gauge | 1141, 1144, 1148, 2145 |
| Quick inspection of shallow groove and narrow slot depth | Dial depth gauge | 2141, 2142, 2342 |
3. Height and Flatness Measurement
For height differences, marking, and reference setting:
| Measurement Scenario | Recommended Tool | INSIZE Code |
| Workpiece height, flatness difference, and fitter marking | Digital height gauge | 1156, 1151, 1150 |
| Precision height and multi-dimensional inspection in the workshop | 2D manual height gauge (with air bearing) | DHG-V710 |
| Micro height and small variation detection in laboratories/quality inspection rooms | Digital height gauge (0.1µm resolution) | 1155 |
4.Special-Structure Workpieces
For grooves, slots, arcs, and bore diameters:
| Measurement Scenario | Recommended Tool | INSIZE Code |
| Internal groove and slot dimensions | Dial internal groove caliper or digital inside groove caliper | 1176, 1376, 2151, 1124 |
| Outer diameter of splined or irregular-groove workpieces | Digital V-anvil caliper | 1529, 1539, 3590 |
| External recess and flat-position dimensions | Digital outside groove caliper | 1187, 1185, 1124 |
| Slot and gap inspection | Feeler gauge, taper gauge, or groove micrometer | 1160, 4833, 4602, 4630, 2168, 3287 |
| Arc angle and R-angle measurement | Digital radius gauge (standard accuracy) | 4801, 1501, 1189 |
| High-precision arc inspection | Digital radius gauge (high precision) | 2511, 2188 |
| Quick go/no-go inspection of standard bore diameters | Ceramic plain plug gauge | 4124, 6332 |
5. Batch Comparison Measurement
For production lines and high-volume workpiece sorting:
| Measurement Scenario | Recommended Tool | Feature | INSIZE Code |
| Batch comparison and sorting of shaft outer diameters | Internal and External Diameter Comparison Instrument | Relative measurement, high efficiency | 6844, 6843 |
| Comprehensive comparison inspection of multi-specification workpieces | Universal comparator stand (used with indicators) | Used together with indicators | 6848, 6831, 2927 |
6. Frequently Asked Questions
What's the difference between a caliper and a micrometer?
Calipers cover a wider range of dimensions — inner, outer, depth, and step — with fast readings to about 0.01–0.02 mm. Micrometers measure one type of dimension per tool (outside, inside, or depth) with finer resolution, typically 0.001 mm, making them the better choice for tight-tolerance, finish-machined parts.
When should I use a height gauge instead of a caliper?
Height gauges reference measurements from a flat surface plate, making them well suited to workpiece height, step height. They offer better stability and repeatability than a hand-held caliper, especially for marking and reference-setting tasks.
What does the IP67 rating on a measuring tool mean?
IP67 indicates the tool is fully dust-tight and can withstand temporary immersion in water up to 1 meter deep. This makes IP67-rated calipers and micrometers a good fit for oily, damp, or wash-down environments such as machine shops.