


How to Choose an Alloy Analyzer: XRF, LIBS, or OES?
17-08-2026
Alloy analyzers identify the grade and elemental composition of a metal sample, letting manufacturers verify incoming material, sort scrap, and catch grade mix-ups before they become defective parts. The right choice depends on the alloy families you need to identify, the required analytical performance, sample condition, portability, and whether the testing method can leave a mark on the part.
Choosing the Right Instrument
| Type | Model | Damage to sample | Alloy families | Notes |
| Handheld XRF (high configuration) | HSM-S620 | None | Aluminum-, iron-, nickel-superalloy, titanium | Broadest alloy coverage |
| Handheld XRF (standard) | HSM-S110, HSM-A310 | None | Iron-, nickel-superalloy, titanium | No aluminum coverage |
| Handheld LIBS | HLS-B410 | Minor (micro-ablation) | Aluminum-, iron-, copper-based | Better at light elements than XRF |
| Benchtop OES (spark spectrometer) | OES-R420 | Visible spark mark | Wide range, curve-dependent | 3 calibration curves included, more available for purchase |
Handheld XRF provides fast, non-destructive alloy identification for many common metal families. Handheld LIBS leaves a microscopic surface mark but can provide better sensitivity for light elements such as aluminum and magnesium. Benchtop OES provides high analytical precision but requires a fixed setup, a visible spark mark, and an appropriate calibration curve.
Expandable Functionality
The HSM-S150 and HSM-S130 extend beyond core alloy grading: the HSM-S150 adds precious metal content and karat identification (e.g., 24K gold), and the HSM-S130 adds plating thickness curves for combinations like Ag/Cu and Sn/Cu. Higher-configuration units can also measure magnesium, aluminum, and silicon.
Common uses: incoming material verification, finished-part testing, in-line alloy verification during production, plating thickness measurement, precious metal content checks, and recycled-metal sorting before remelting.
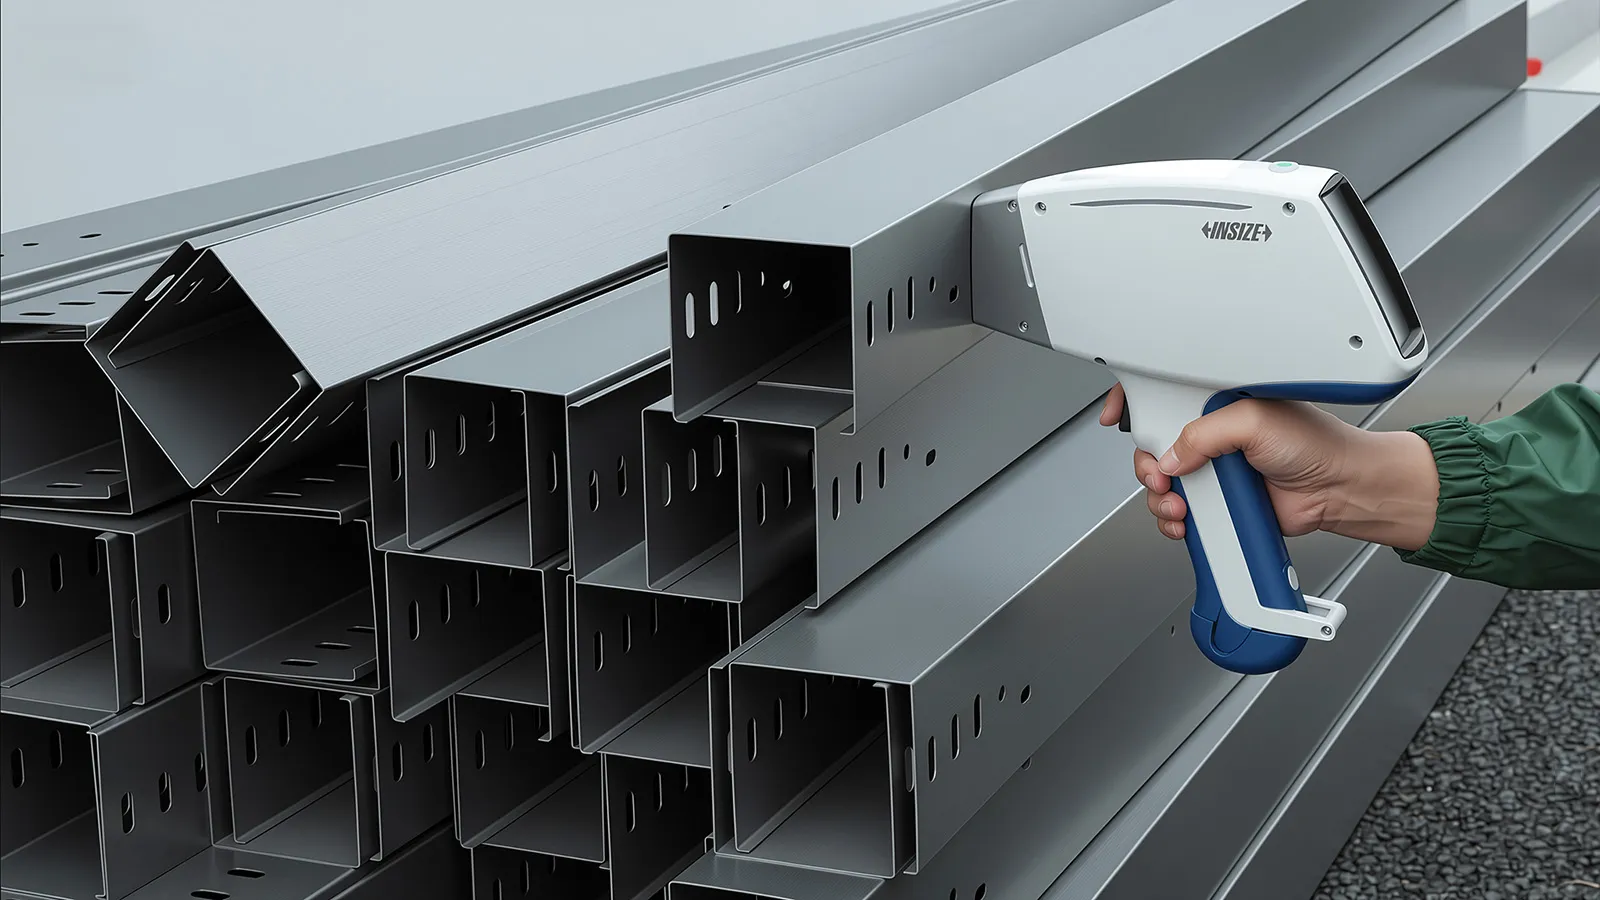
Application: Testing Clad Aluminum in Automotive Heat Exchangers
Automotive air conditioning heat exchangers have shifted almost entirely to aluminum alloy for weight and cost savings over copper, using composite ("clad") aluminum sheet — a core layer (e.g., 3-series aluminum) rolled together with a thin brazing or corrosion-resistant cladding (e.g., 4- or 7-series aluminum) on one or both faces. The finished sheet is usually under 3 mm thick and looks like ordinary aluminum, but is actually several distinct alloy grades bonded together.
When the cladding layer is very thin, conventional benchtop OES may not reliably characterize the individual surface layer, making clad aluminum a challenging material to test.This matters in production: if a clad sheet is installed with the wrong face outward, the side exposed to liquid becomes prone to corrosion, producing a defective part.
In one real case, a worker's error let a reversed-orientation sheet into a production batch, putting tens of thousands of stamped parts at risk of being scrapped. Our HLS-B410 handheld LIBS analyzer solved the problem: the manufacturer tested each part individually on the line, identified the defective units from the reversed sheet, and removed them without scrapping the rest of the batch — demonstrating why handheld LIBS is well suited to thin-cladding materials that fall below what OES can reliably measure.
Frequently Asked Questions
Q: What's the difference between XRF, LIBS, and OES for alloy testing?
A: XRF is non-destructive and fast for many metal families. LIBS leaves only a microscopic mark and can provide better sensitivity for light elements such as aluminum. OES can provide high analytical precision for alloy analysis, but it requires an appropriate calibration curve and leaves a visible spark mark.
Q: Can XRF test aluminum alloys?
A: Yes, with the right configuration — the HSM-S620 covers aluminum; the standard HSM-S110/HSM-A310 do not.
Q: Can composite (clad) aluminum sheet be tested with a benchtop OES spectrometer?
A: Not reliably when the cladding is thinner than about 1 mm. Handheld LIBS is better suited to this kind of thin-layer, part-by-part verification.
Q: Is handheld LIBS testing destructive to the sample?
A: It leaves only a microscopic laser mark, minimal enough to be treated as non-destructive for most inspection and sorting purposes.